
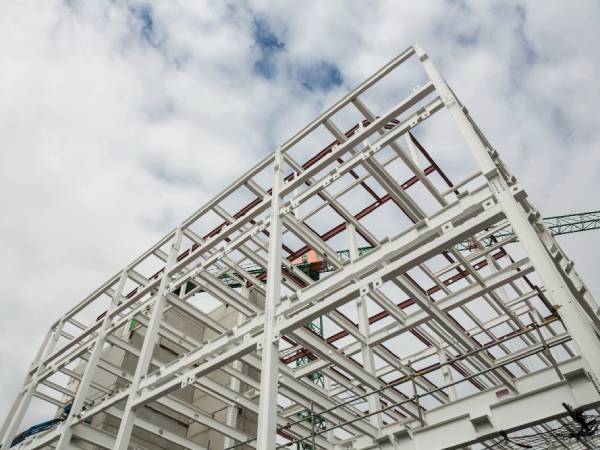
Steel Stud Framing in Vancouver, BC
The first step in constructing any building is creating a sturdy foundation and frame. Whether you're constructing a commercial office building, renovating a residential property, or building a multi-family residence; the frame of the building plays a large role in the strength, layout and the overall function of the interior walls.
Steel stud framing systems are flexible and consistent in dimensions. These features result in a preferred choice of wall framing systems in construction.
The competitive edge we have is in understanding the correct framing and construction methods. We serve the Vancouver, Surrey, Burnaby, and Langley areas and surrounding communities of Metro Vancouver.
We provide construction-related services to builders, contractors and property owners. Our services include planning the interior space of buildings and taking into account the quality and selection of construction materials as well as other constraints of the project.
What Is Steel Stud Framing?
Steel stud framing is the use of cold-formed steel tracks and studs to create wall frames. Like other wall framing systems, metal studs are used to create a frame to which drywall and other building finishes are attached.
Steel stud framing systems are prevalent in:
- Commercial and retail offices
- Residential renovations and basement partitions
- Apartment buildings and multi-family residences
- Partition walls
- Drywall framing systems
- Institutions and mixed-use buildings
Building designs and budgets place constraints on the kind of framing materials that can be used.
Professional Steel Stud Framing Services
H & S Insulation has a number of professional services for steel stud framing.
Wall configurations vary for different projects and may include simple partitions to more intricate wall layouts, wall systems and specialty drywall.
Identification of project drawings and dimensions of wall partitions, as well as knowledge of the surrounding construction, assists in the proper installation of steel studs.
Residential Steel Stud Framing
There are different residential constructions that require the use of steel studs for interior partitions to maintain consistent wall dimensions and for drywall to drywall compatibility. Examples include renovations of existing basement apartments, interior partitions for multi-family residences, construction of home offices, as well as other construction for special uses. Advantageous detailing, spacing and attachment of steel studs facilitate the achievement of varying wall finishes.
Commercial Metal Stud Framing
Use of steel framing provides the opportunity to create designed wall assemblies for specific construction aims.
Drywall Partition Framing
An orderly configuration for drywall and other wall finishes is created by the supporting steel frame. Maintaining the integrity of seams helps achieve a smooth and even wall surface.
Benefits of Steel Stud Framing
The use of steel studs provides many benefits to construction, including but not limited to the following:
Dimensional Stability
- Dimensional stability. Steel studs are uniform in size and dimension, as compared to lumber.
Unlike lumber, steel studs don't shrink or warp, providing consistency in framing and construction, which may improve the irregularities and reduce the defects in drywall installation and finishing.
Resistance to Rot and Termites
- Resistance to Rot and Termites.
Moisture exposure can still cause deterioration of metal studs over time, so it's important to control the moisture in the stud walls, just as it is with wood stud walls.
Non-Combustible Material
Steel is a non-combustible material and can be used in a variety of building assemblies.
However, use of steel studs alone does not create a fire-rated assembly. The performance of the fire resistance-rating of the entire assembly must be tested.
Compatibility with Insulation Systems
Metal studs can be used with most types of insulation systems, including fiber glass and mineral wool batts.
Insulation, when used in a complete wall system, can have the benefit of reducing the transmission of air and sound.
Lightweight Component
Compared to wood stud framing, steel stud framing is relatively lightweight and can be easy to transport and handle on the job site.
This can be an advantage on projects with extensive use of interior partitions.
Flexible Interior Layouts
Steel stud systems can provide a range of configurations with walls and partitions and are beneficial for office and commercial spaces with flexible floor plans.
Residential and Commercial Applications of Steel Studs
Residential Construction: Interior walls, home offices, and other walls in multi-family residences.
Commercial Construction: Partition walls in offices, retail spaces, and eateries, as well as commercial and retail/restaurant tenant improvement and fit-up work.
Institutional Construction: Custom wall systems for health care, schools, and other facilities.
Renovation Work: Interior renovations that create new walls and partitions.
All building projects present different challenges for wall construction. Some of these include the thickness of the wall, loading conditions, spacing of studs and track, and wall height, to name a few.
Our Methodology for Steel Stud Framing Installation
Framing subcontractors must effectively coordinate their activities with the other trades.
This helps maximize project time and minimize time delays for clients.
- The framing subcontractor reviews the plans and specs to locate all elements of walls ( divisions, openings, and type of wall assembly required).
- Measurements and Layouts are taken to locate the position of all wall intersections and openings.
- Selection of studs and tracks is made for the type of service to be rendered.
- Framing components are positioned and reinforcing is added to walls and openings.
- Spacing and alignment of framing components are checked.
- Wall finishes are installed and insulation added.
Wall preparations for the installation of insulation and drywall are made at this stage.
Trade coordination or work planning allows for the foreseeable allocation of space and time for the various activities and trades, resulting in work sequencing with the least number of conflicts and improvement in productivity.
Steel Stud Framing vs. Wood Framing
Both wood and metal framing are used in British Columbia; their use, however, is determined by the project.
Wood framing is widely used for residential construction, due to its abundance, familiarity, and compatibility with other construction methods.
Steel stud framing is used in the construction of commercial and some residential partitions due to its stability and non-combustibility.
While metal framing can use fasteners designed for steel stud framing, metal framing creates thermal bridges and special considerations are needed for control.
Choice of framing is project specific. There are different costs for framing and the location of the work can restrict the choice of framing.
Why Choose H&S Insulation?
H&S Insulation Ltd. is a family run business based out of the Lower Mainland with many years of experience in construction. We provide construction services in the Lower Mainland from residential and commercial drywall installation to insulation, soundproofing and firestopping.
Because of our construction experience and our understanding of wall and other building element construction, we take a holistic approach to the various services we provide. This includes the following:
- Quality workmanship and attention to detail
- Listening and understanding the customer needs and communicating effectively
- Integrating and coordinating related activities in construction
- Commitment to customers and being there at all times for our customers throughout the project.
We are fully insured, bonded, and WSBC covered and are an accredited A+ business with the Better Business Bureau.
Steel Stud Framing Service Areas
The Steel Stud Framing Division of H & S Insulation Ltd. is based in Vancouver and provides steel stud framing services within the Lower Mainland, Fraser Valley, Sea to Sky and Sunshine Coast areas of British Columbia.
Through the Lower Mainland of BC, we offer various framing services for different construction needs.
Request Steel Stud Framing Estimates
Are you doing a reno, interior partition project, or larger commercial project?
Steel stud framing is the foundation of drywall systems and partitioned interior spaces.
We can help you realize the full potential of your space, while helping to achieve your construction goals. Our team is ready to answer your questions, determine a framing solution, and provide you with an estimate if we can assist you.
We look forward to assisting you.
Please reach us via phone at 778-955-9100, via email at info@hsinsulation.ca, or via our website at https://www.hsinsulation.ca/
6949 150th Street, Surrey, BC, V3S 1X4
Frequently Asked Questions About Steel Stud Framing
Some of the frequently asked questions we receive about steel stud framing are below.
1. Can steel studs be used in residential construction?
Steel studs can be used in interior residential partitions and basement and multi-family renovations.
2. What are the pros and cons of using steel studs vs. wood studs?
Steel studs won't rot or be damaged by termites, and maintain a consistent dimension. Wood studs may require different techniques and ways to be fastened, and are used in most residential construction.
3. Can insulation be installed inside steel stud walls?
Yes, both fiberglass and mineral wool insulation can be installed in steel stud walls.
4. Are steel studs commonly used for commercial partitions?
Yes.
Steel stud framing is used in commercial offices, retail spaces, and similar institutional buildings. Flexibility is required for different wall and ceiling partitions, and this is where steel stud framing is used. A variety of drywall and insulation assemblies can be used with steel stud framing.
5. How do I choose a steel stud framing contractor in Vancouver?
Look for a contractor who is knowledgeable about the project drawings. He/she must also understand the framing and installation aspects of the project, and work well with the other trade contractors. The contractor must have the correct insurance and understand the project scope and the pricing.
© 2023 H&S Insulation. All Rights Reserved Design by Stratwit Solutions Ltd.